Vents aren’t holes — they’re a system: exhaust up high, intake down low, balanced so the attic actually breathes. Installed, flashed, and sealed so they never become the leak.
Before we price Roof Vent Installation Balanced Airflow, we look at the drip edge, step flashing and the valleys — the details that decide how long the work holds. You get a photographed assessment and a written scope with no obligation, and if the cause traces to a storm we document it for your carrier. Licensed and insured in Ohio, Pennsylvania and New York.
Water damage gets worse every hour — call nowRoof Vent Installation — priced in writing before we start, no obligation.
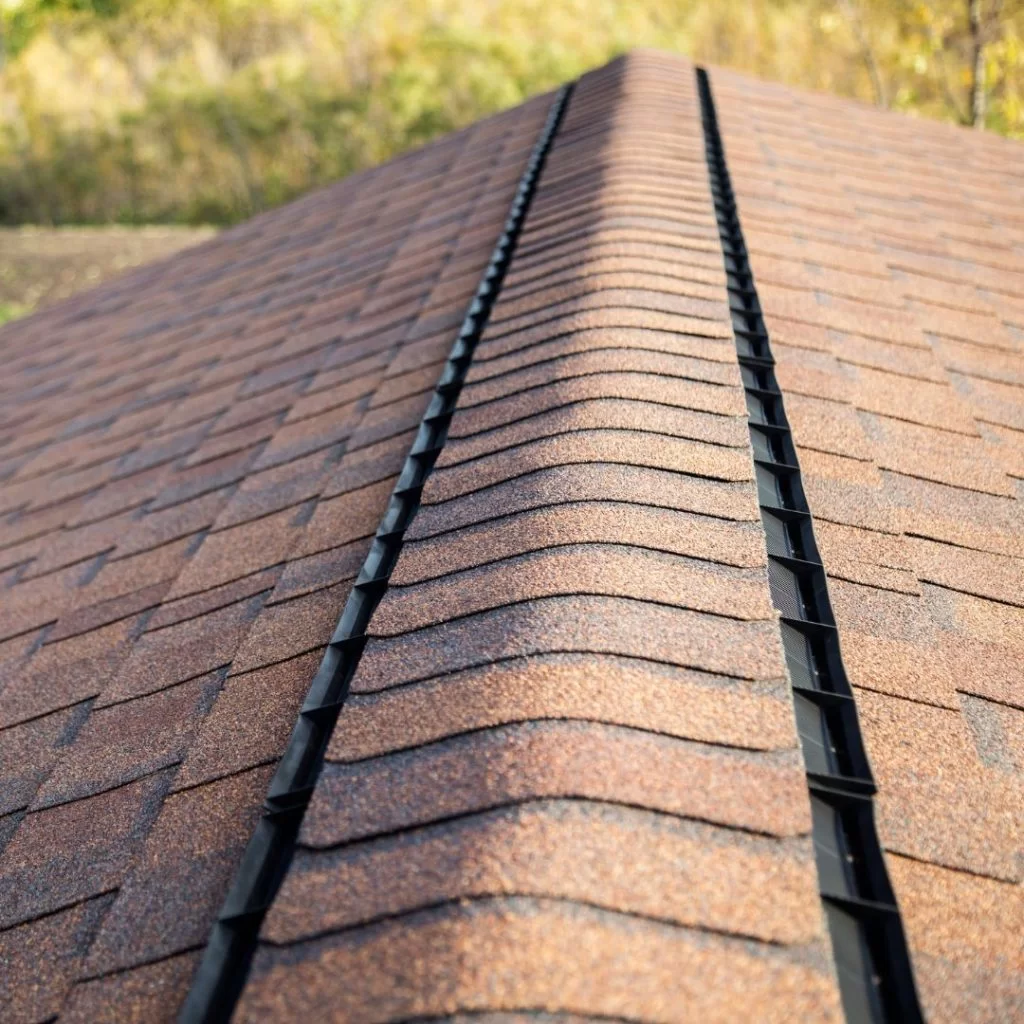
Ridge vent provides the most uniform exhaust because it runs the length of the peak where hot air naturally collects. Box and slant-back vents suit roofs without adequate ridge length. Mixing exhaust types on the same attic space is counterproductive, since one vent can pull air from another instead of from the soffit. Related: ridge vent installation and roof ventilation services.
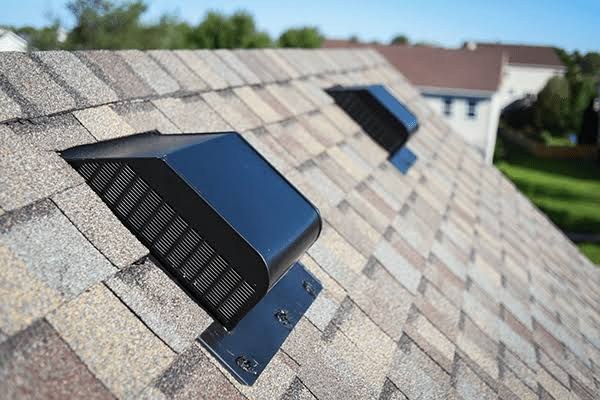
Trapped attic heat bakes shingles from below all summer; trapped winter moisture condenses on cold sheathing and feeds mold and ice dams. The fix is balanced flow: intake at the soffits feeding exhaust at or near the ridge — sized to attic square footage, not vibes. Energy.gov covers the principles; we do the math for your actual attic and install what it needs.
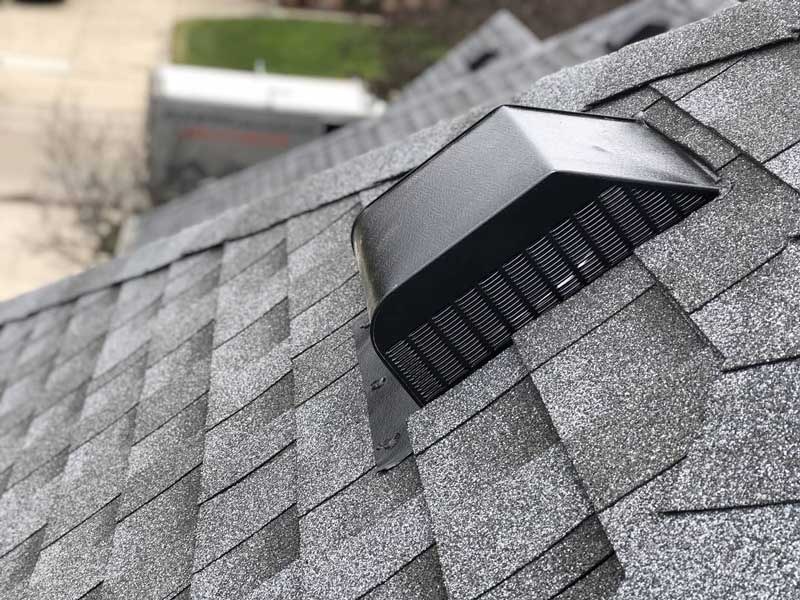
Every vent is a roof penetration — cut, flashed, shingled and sealed so it moves air for decades without moving water once. We install box and exhaust vents into existing roofs, correct the classic mistakes (exhaust fans dumping into the attic, short-circuited airflow from mixed vent types), and pair them with clear soffit intake so the system actually flows.


It is a calculation from attic square footage and intake capacity, not a rule of thumb — we measure and size it during the free assessment.
Yes — retrofitting vents into an existing roof is routine and often transforms attic conditions for modest cost.
Very — you are pumping shower moisture onto cold sheathing. Ducting it through the roof or wall properly is one of the highest-value small jobs we do.
Summer heat cooks shingles from below, winter moisture condenses into mold and ice dams, and energy bills climb — one hidden cause, several expensive symptoms.
Through the roof or wall, yes — never into the attic. Dumping shower air onto cold sheathing is one of the most common mold recipes we find.
Well-vented attics run dramatically closer to outdoor temperature — versus the 130–150°F ovens sealed attics become in July.
Mixed vent types can short-circuit airflow — exhaust pulling from other exhaust instead of the soffits. The system needs design, not just holes.
Properly flashed quality vents don’t — externally baffled designs shed wind-driven rain. Leaky vents are installation failures, not vent failures.
The exterior works as one assembly — these are the pieces that connect to this one.
A ridge vent works by cutting a slot along the peak…
Learn more →Roof ventilation works as a continuous airflow path: intake at the…
Learn more →Attic mold is almost always a ventilation problem rather than a…
Learn more →A complete system is more than shingles: ice and water barrier…
Learn more →Tarping is temporary stabilization that stops active water intrusion until permanent…
Learn more →No.
Learn more →Roof Vent Installation is available across our licensed service territory in Ohio, Pennsylvania and New York. Find your city below, or call (330) 918-1018.
Free ventilation assessment — measured, calculated, quoted.
Takes about 20 seconds.
